The Spirit: Affordable 2 Bed, 2 Bath Home for Sale

  • Overview

  • Features

  • Floor Plan

Brochure

  • IN STOCK
  • QUICK DELIVERY

The Spirit: Affordable 2 Bed, 2 Bath Home FOR Sale

$59,900
  • bed icon2 beds
  • bath icon2 baths
  • home icon840 sq. ft.
Brochure
Brochure

Discover modern manufactured homes at our lowest prices of the year!

  • CLAYTON HOMES OF HOUSTON
  • FAQ
  • (713) 910-4663
  • Available Homes
  • Special Offers
  • Our Construction
  • Our Homeowners
  • About Us
  • Schedule A VisitHOUSTON
  • MyHome Account

Take 3D Tour

Take 3D Tour

† Images may show options not included in base price

Overview

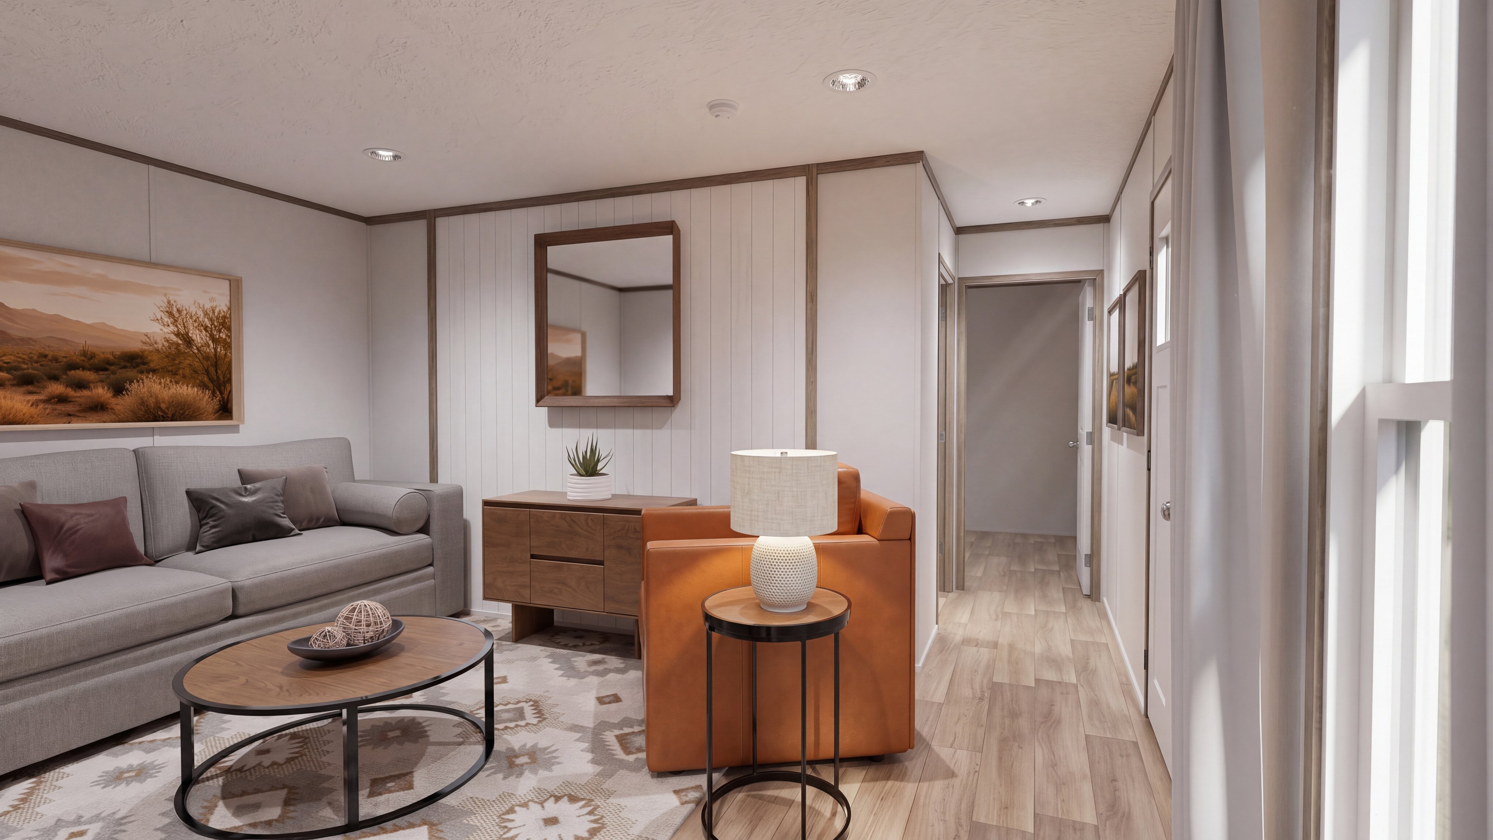
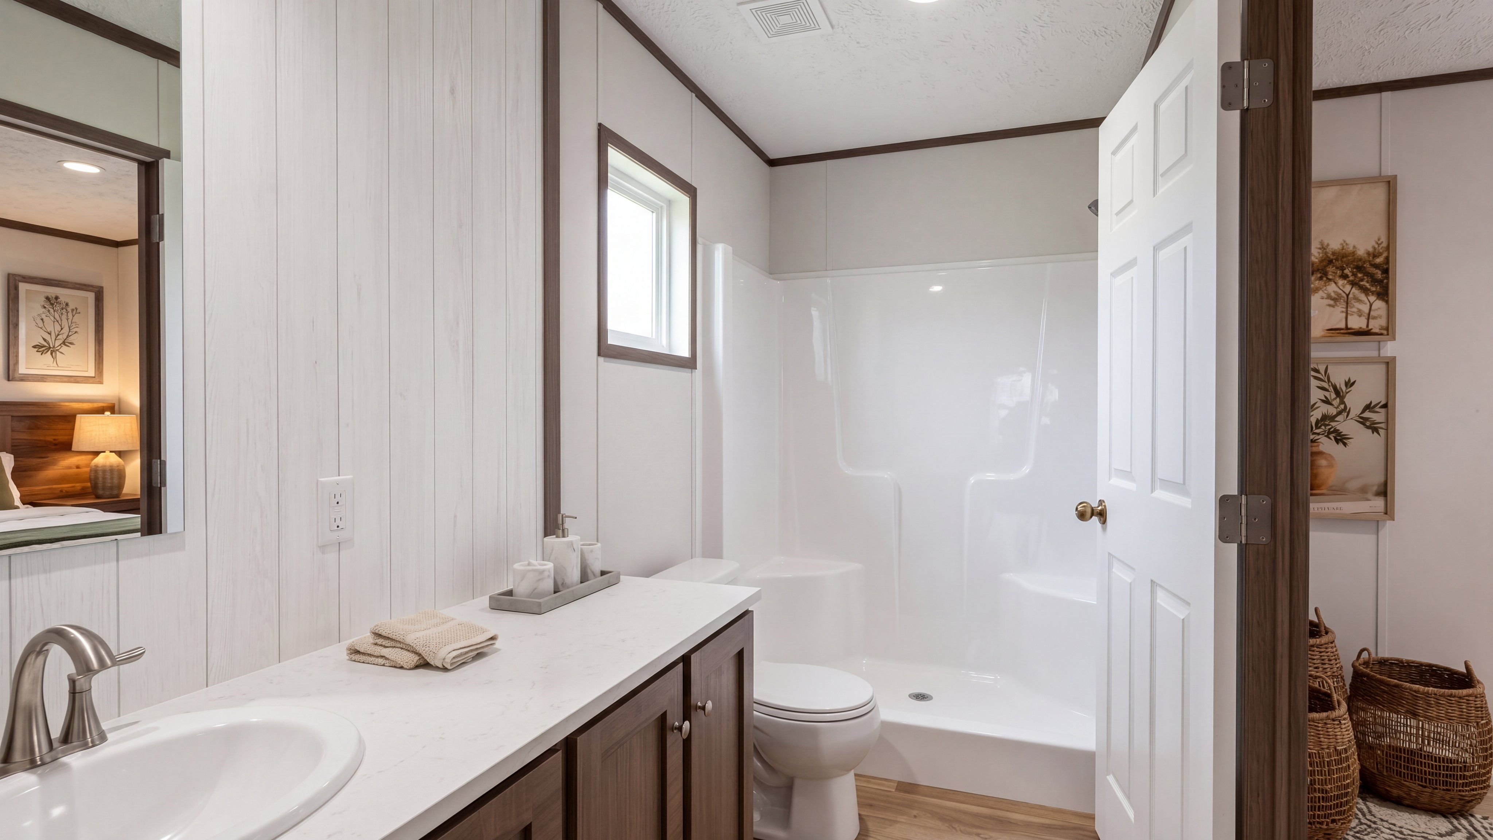
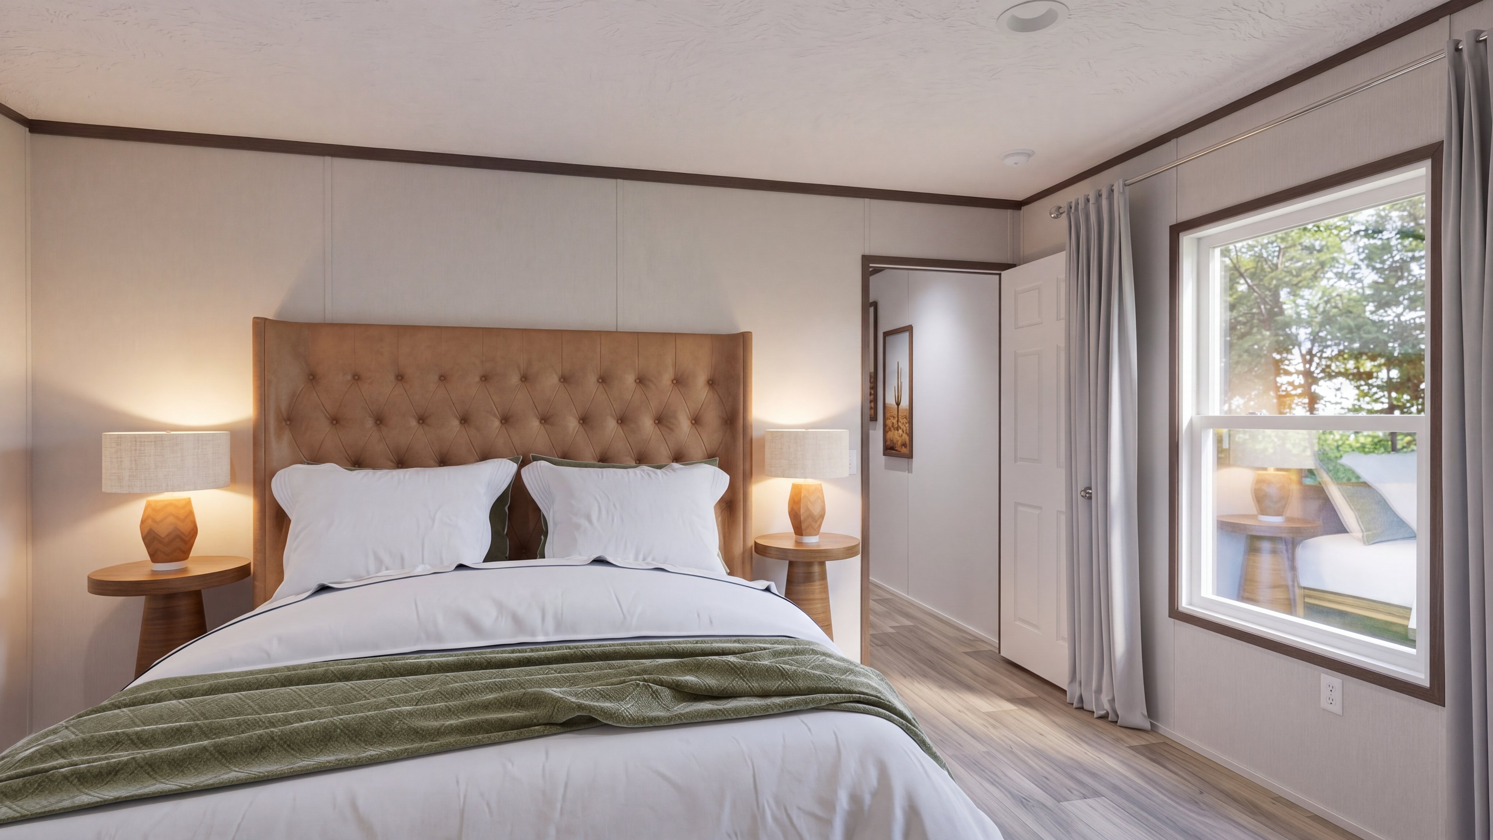
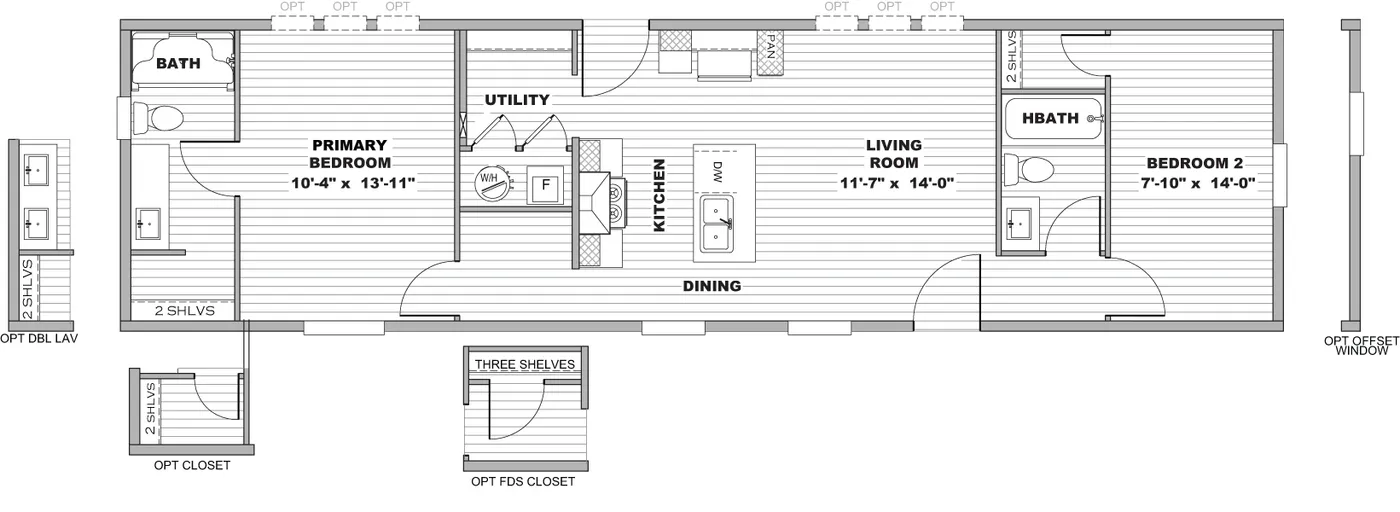
Looking for an affordable mobile home for sale in Houston, TX? The Spirit is a new 2 bedroom, 2 bathroom, 840 sq ft single wide manufactured home for first-time buyers and small families. Features include a craftsman front door, cottage-style back door, flat ceilings, 60-inch windows, recessed lighting in every room, and ceiling fan prep in the living room and primary bedroom. The kitchen has 42-inch upper cabinets with center shelving, a European range hood, and a dishwasher. The primary bath includes a garden tub and shower combo. Includes a kitchen island, a rare find in a single wide. Open Monday-Saturday, and the information is are free. Shop The Big Houston Store, one of the largest manufactured home retailers in Houston. We deliver within 300 miles and serve Katy, Pasadena, and Conroe. Financing available, subject to approval. Visit 8877 Gulf Freeway, Houston, TX 77017 or call 713-910-4663. Llámenos para detalles en español.

Features

  • Kitchen Island icon

    Kitchen Island

  • Open Floor Plan icon

    Open Floor Plan

  • Split Bedrooms icon

    Split Bedrooms

  • Utility Room icon

    Utility Room

Floor Plan

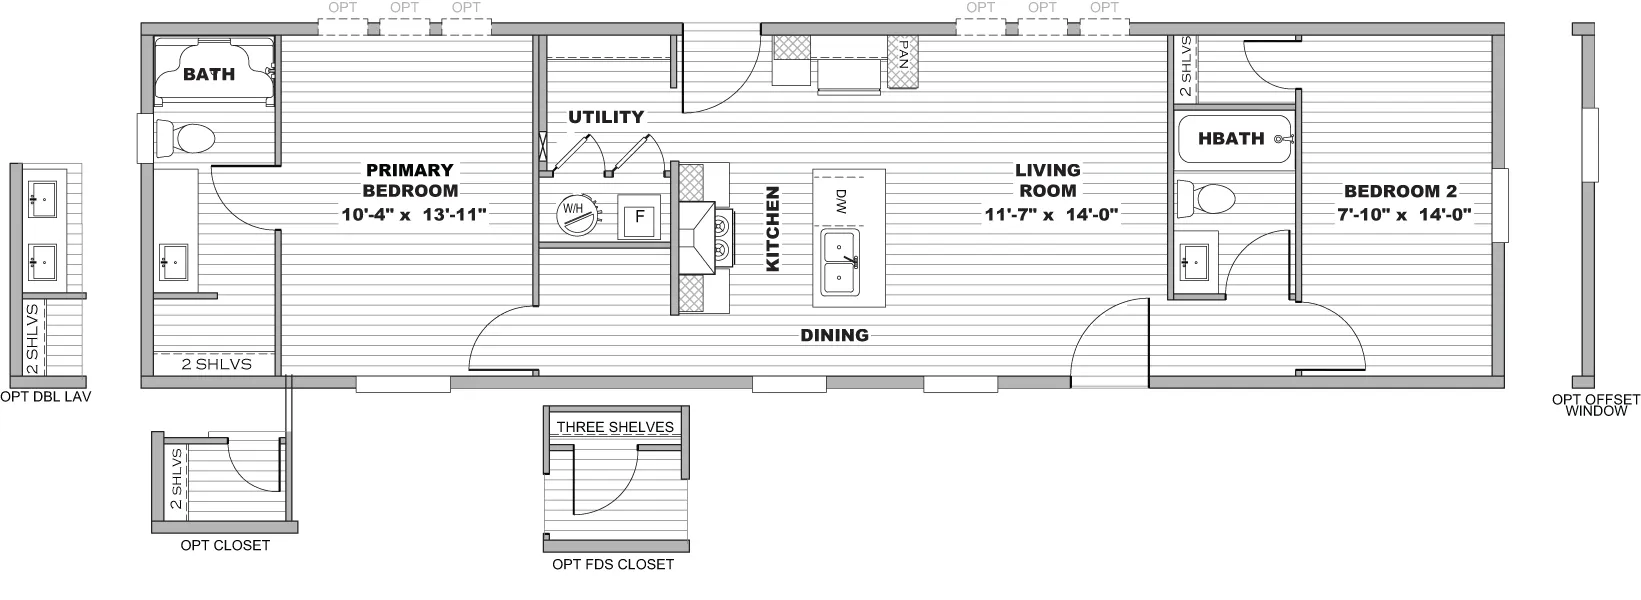
The Spirit: Affordable 2 Bed, 2 Bath Home FOR Sale Flooplan

We accept trades!

Find a new home you love? Contact us for more information about our trade-in requirements and to schedule your free trade evaluation.

Learn More about trade-in offers
Trade In CTA

Take the next step

View Brochure

† Advertised starting sales prices are for the home only. Delivery and installation costs are not included unless otherwise stated. Starting prices shown on this website are subject to change, see your local Home Center for current and specific home and pricing information. Sales price does not include other costs such as taxes, title fees, insurance premiums, filing or recording fees, land or improvements to the land, optional home features, optional delivery or installation services, wheels and axles, community or homeowner association fees, or any other items not shown on your Sales Agreement, Retailer Closing Agreement and related documents (your SA/RCA). If you purchase a home, your SA/RCA will show the details of your purchase. Homes available at the advertised sales price will vary by retailer and state. Artists’ renderings of homes are only representations and actual home may vary. Floor plan dimensions are approximate and based on length and width measurements from exterior wall to exterior wall. We invest in continuous product and process improvement. All home series, floor plans, specifications, dimensions, features, materials, and availability shown on this website are subject to change.

Find Your Perfect Home

left shaperight shape
Contact Us
TX Housing Department logo

RBI# MHDRET00032842

Clayton Homes of Houston offers land and home opportunities in the following areas: Addicks, Aldine, Alief, Alta Loma, Alvin, Arcadia, Arcola, Astrodome, Astroworld, Atascocita, Bacliff, Bammel, Baytown, Bayway, Beach City, Bellaire, Brookside Village, Bunker Hill Village, Cedar Point, Channelview, Clear Lake City, Clear Lake Shores, Cloverleaf, Clutch City, Cove, Crosby, Deer Park, Dickinson, El Lago, Fondren, Fresno, Friendswood, Galena Park, Garth, Golden Acres, Greens Bayou, Greenway Plaza, Gridiron, Hedwig Village, Heights, Highlands, Hilshire Village, Houston, Houston Heights, Howellville, Humble, Hunters Creek Village, Iowa Colony, Jacinto City, Jersey Village, Kemah, Kohrville, La Porte, Lakewood, League City, Lomax, Lynchburg, Manvel, McNair, Meadows Place, Memorial Park, Missouri City, Mont Belvieu, Nassau Bay, North Houston, Old River Winfree, Old River-Winfree, Pasadena, Pearland, Piney Point, Piney Point Village, Rosharon, San Leon, Sandy Point, Santa Fe, Satsuma, Seabrook, Sharpstown, Sheldon, Shoreacres, Sienna Plantation, South Houston, Southside Place, Spring Valley, Stafford, Stewart Heights, Sugar Land, Sylvan Beach, Taylor Lake Village, Thompsons, Timber Cove, Tod, Trammells, VA Hospital, Webster, and West University Place.

© 1998-2026 Clayton. All rights reserved.

  • © 1998-2026 Clayton. All rights reserved.
  • Legal
  • Privacy
  • Do Not Sell or Share My Personal Information
  • Available Homes
  • Special Offers
  • Our Construction
  • Our Homeowners
  • About Us
  • MyHome Account
  • My Favorites
  • (713) 910-4663
  • Schedule A Visit
Red Tag Savings Event Image
Red Tag Savings Event

Lowest Prices
of the Year

home image
home image
home image
home image
home image
home image
home image
home image
home image
home image
home image
home image
home image
home image
home image
home image
home image
home image
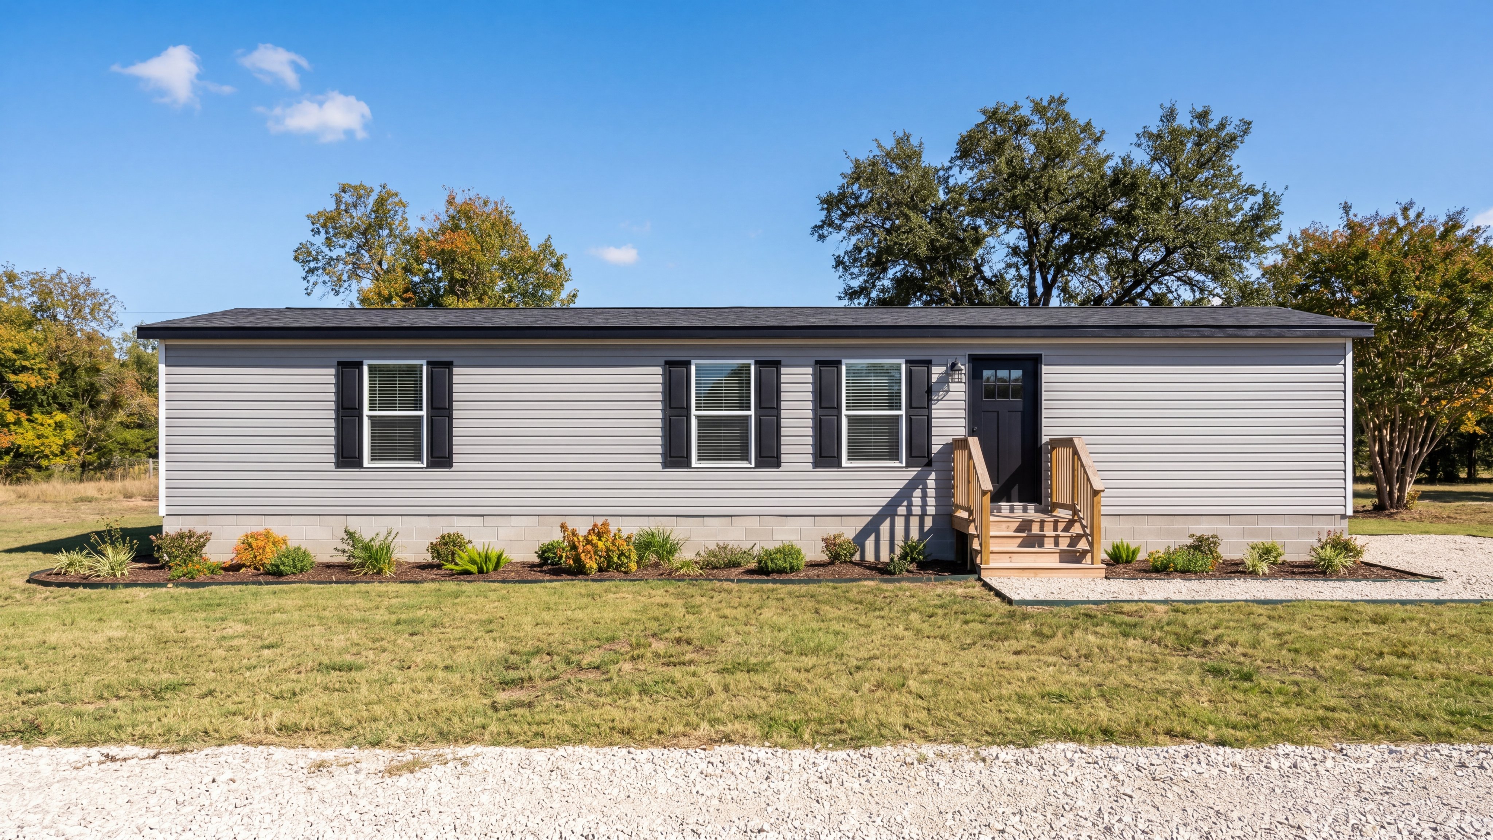
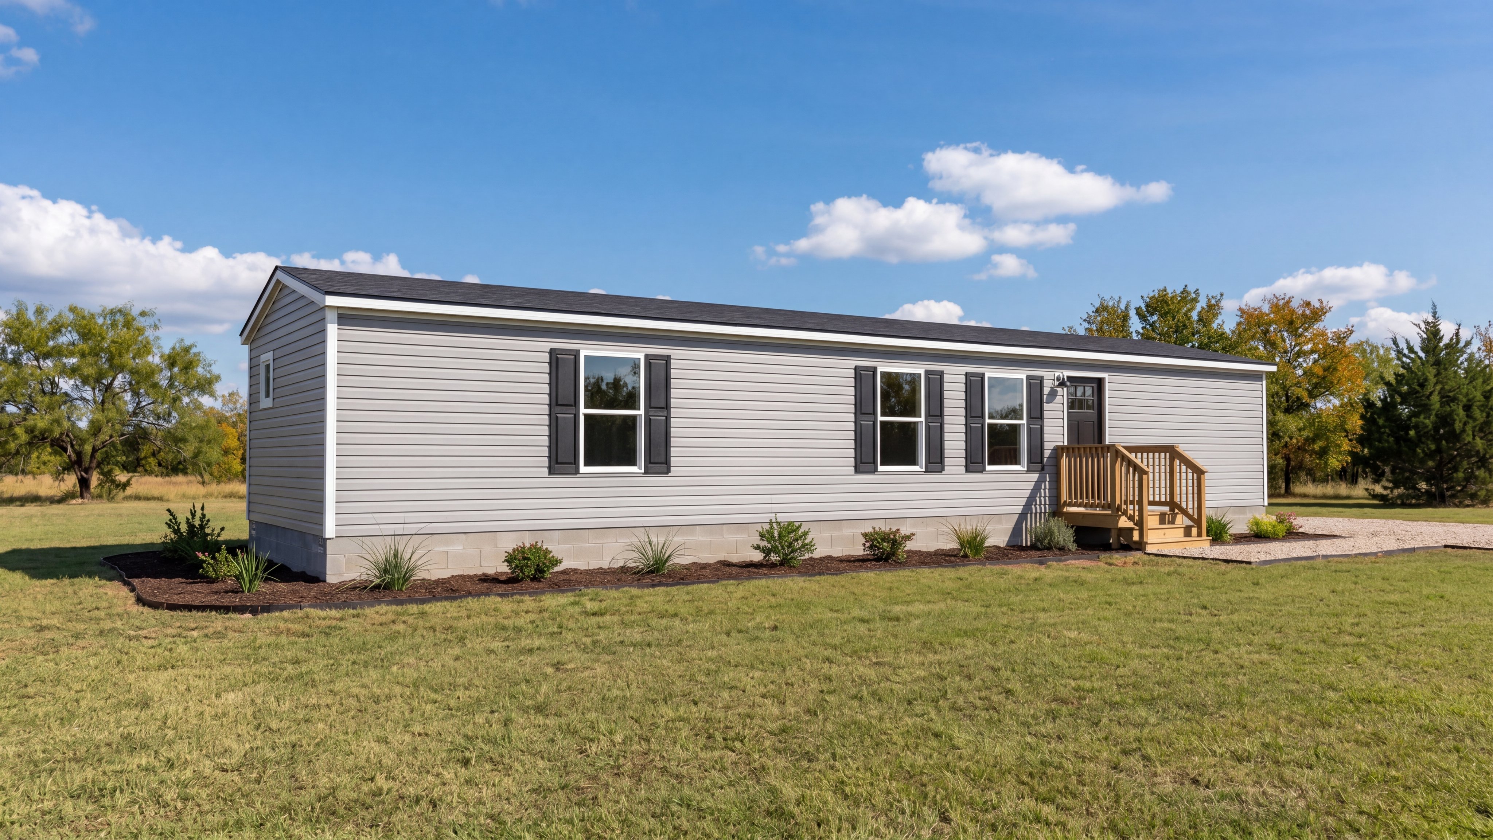
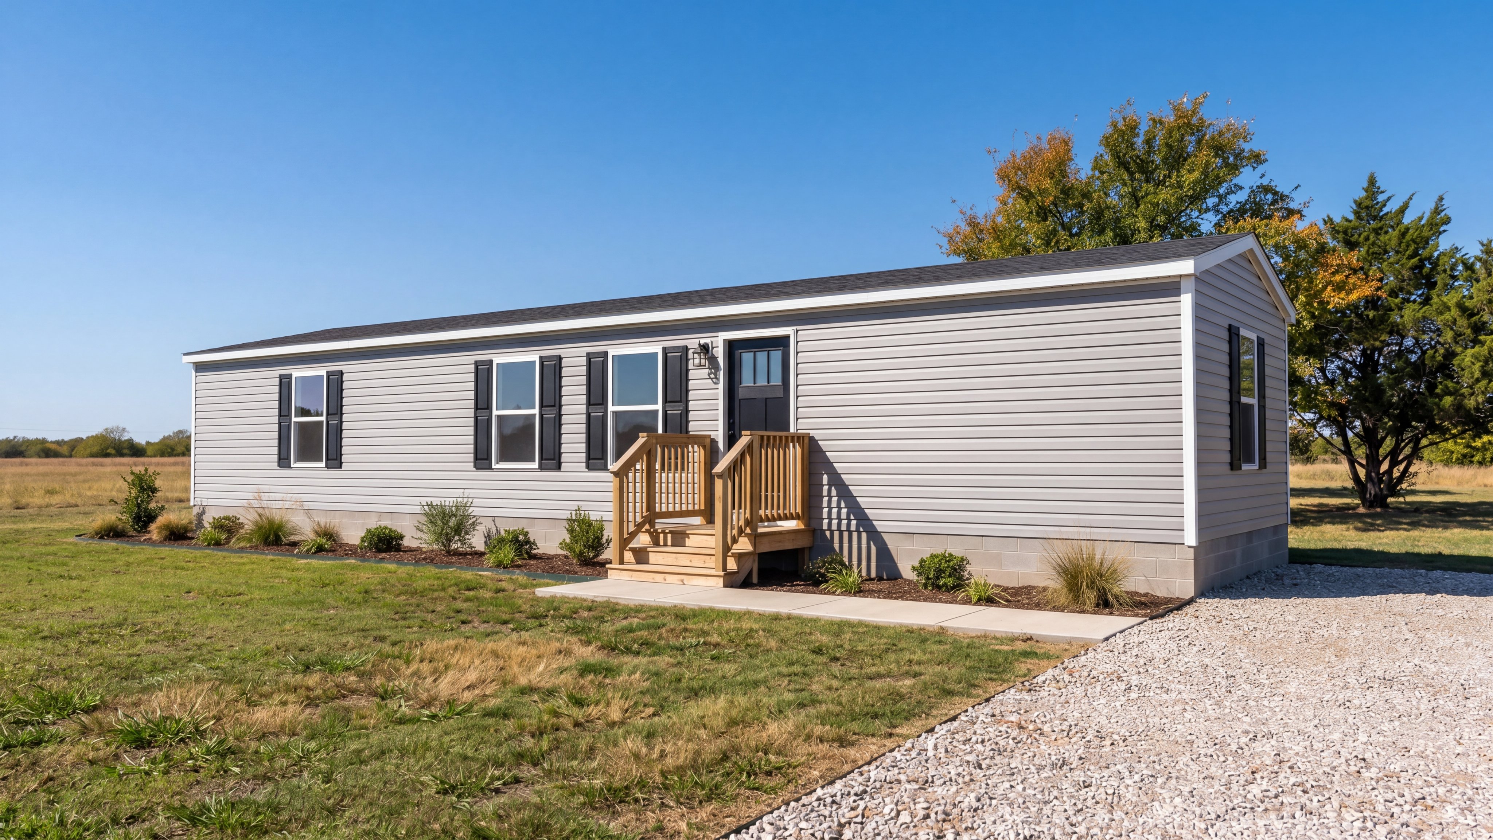
Exterior rendering of the Spirit home.
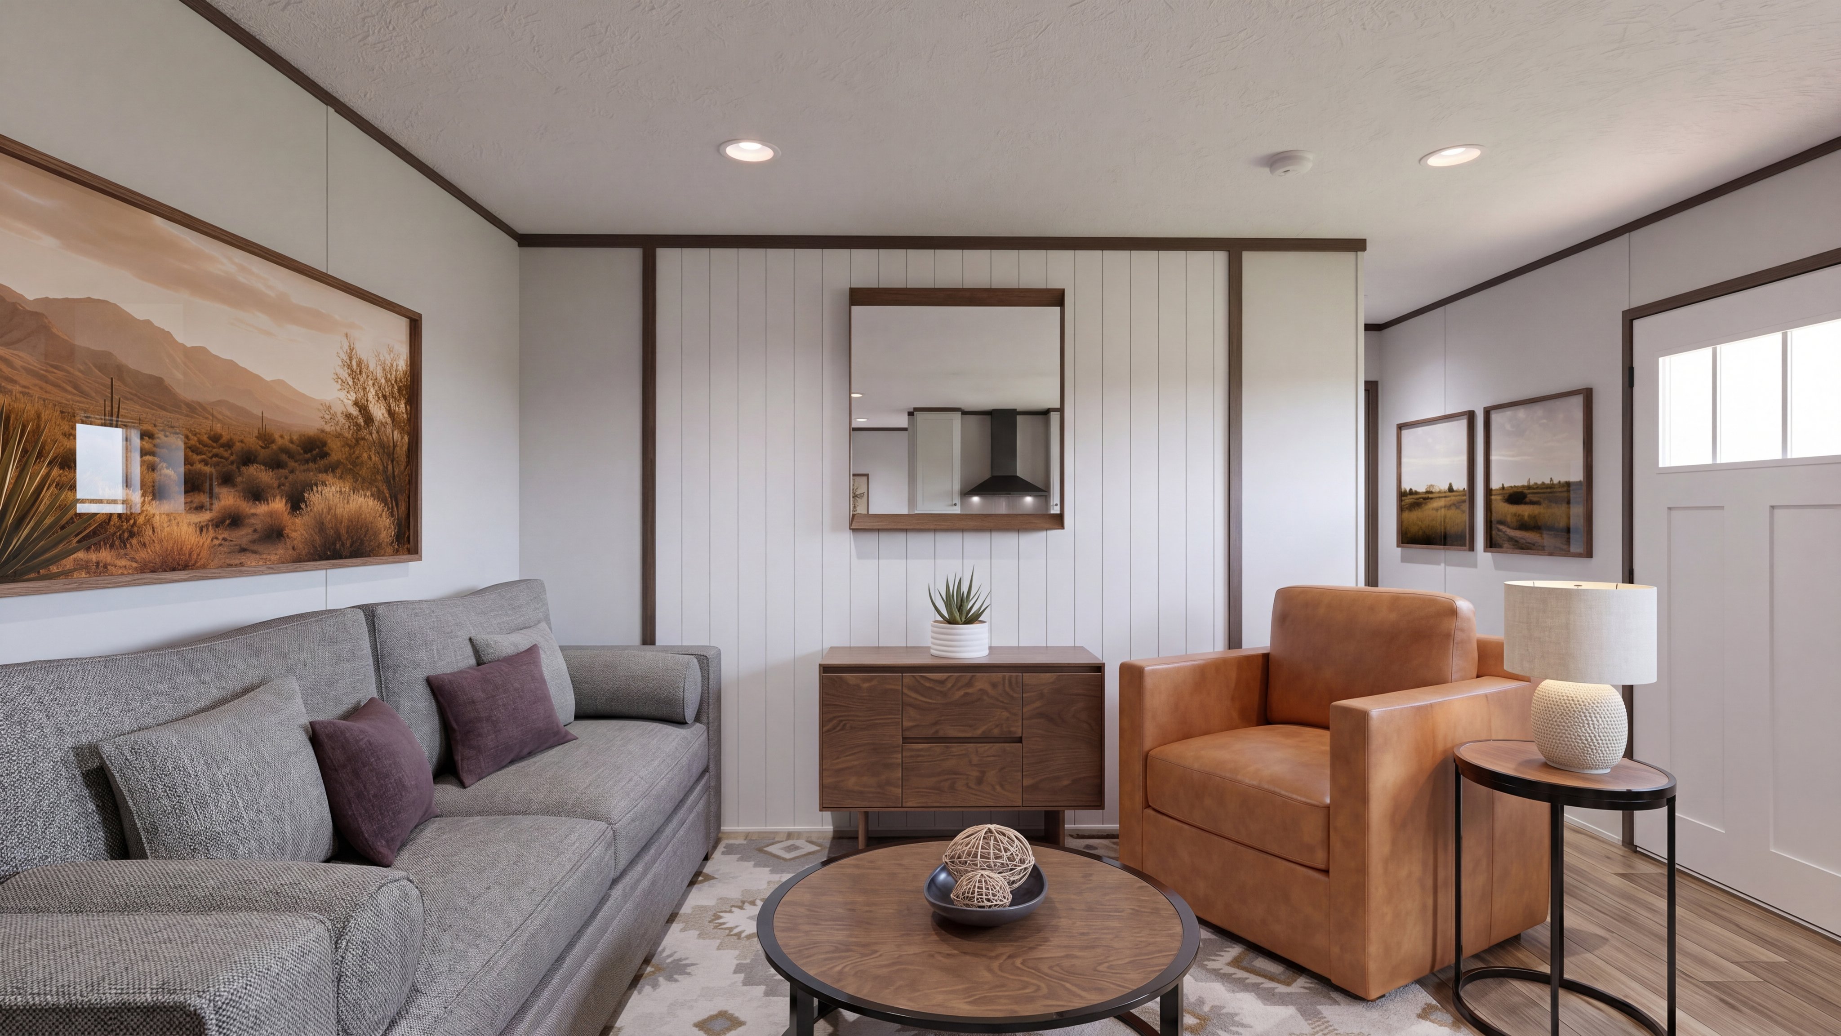
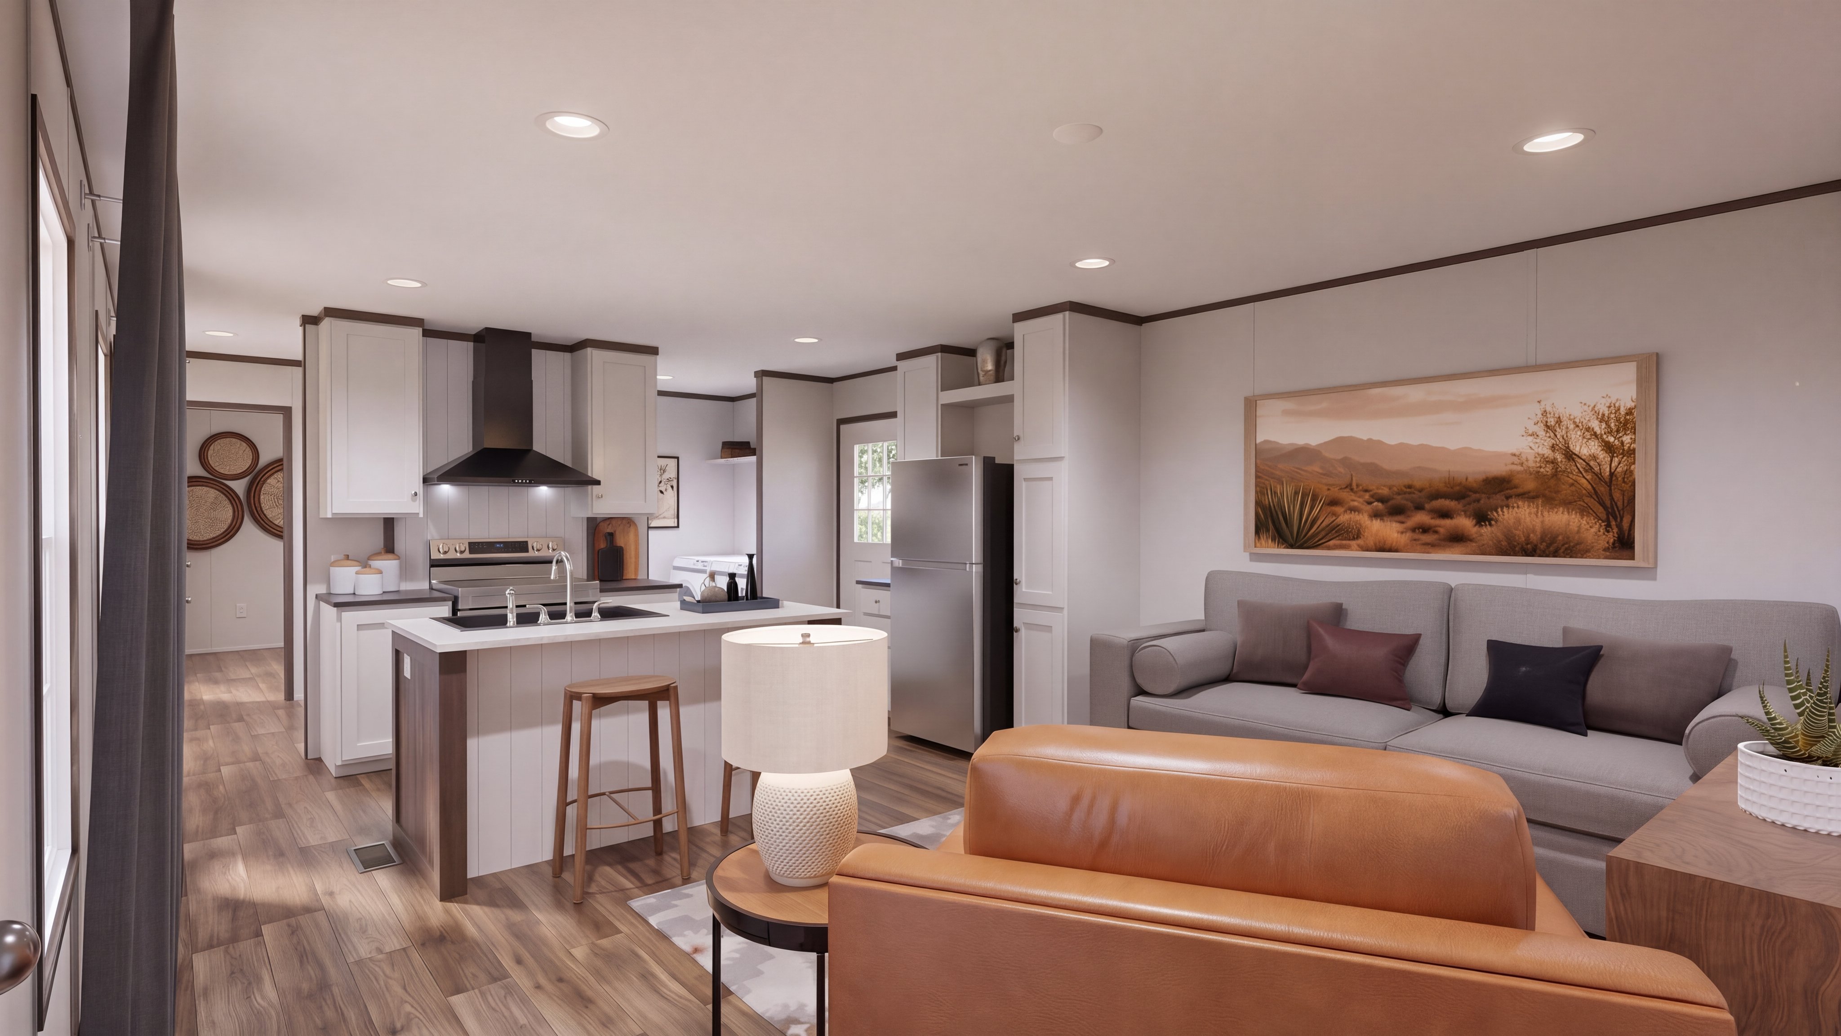
Living room rendering of the Spirit home.
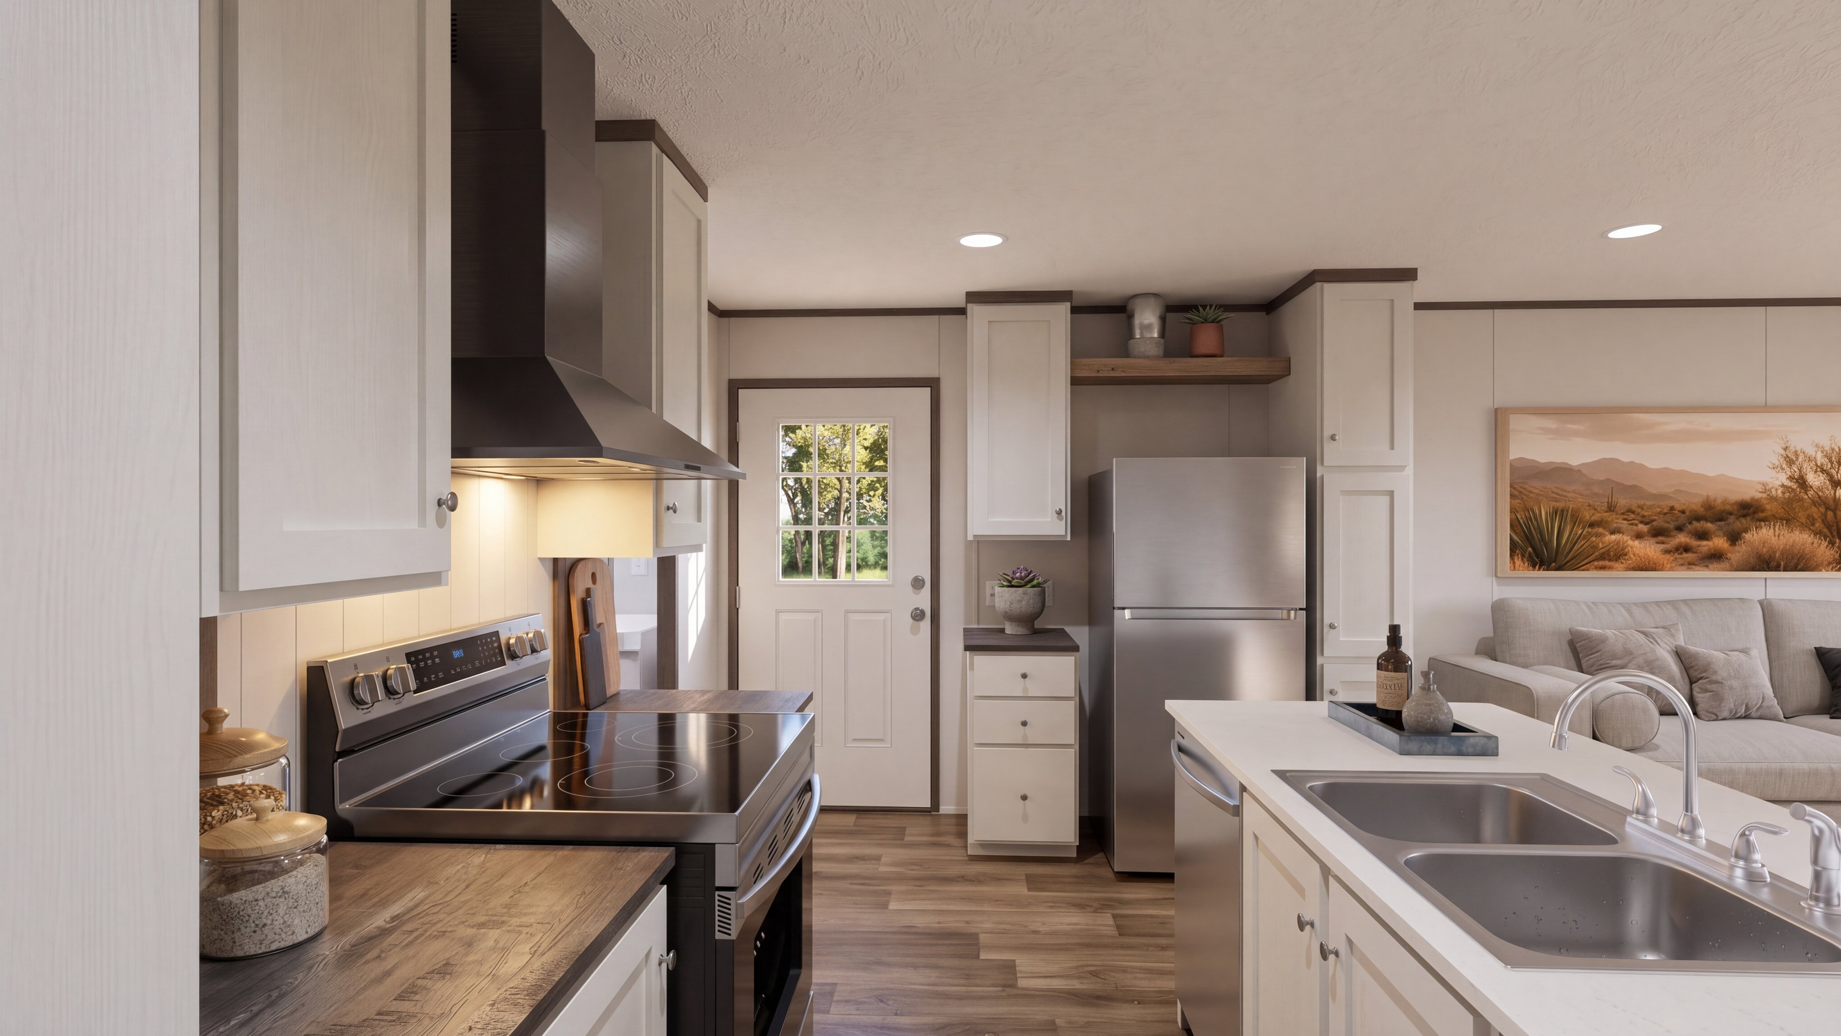
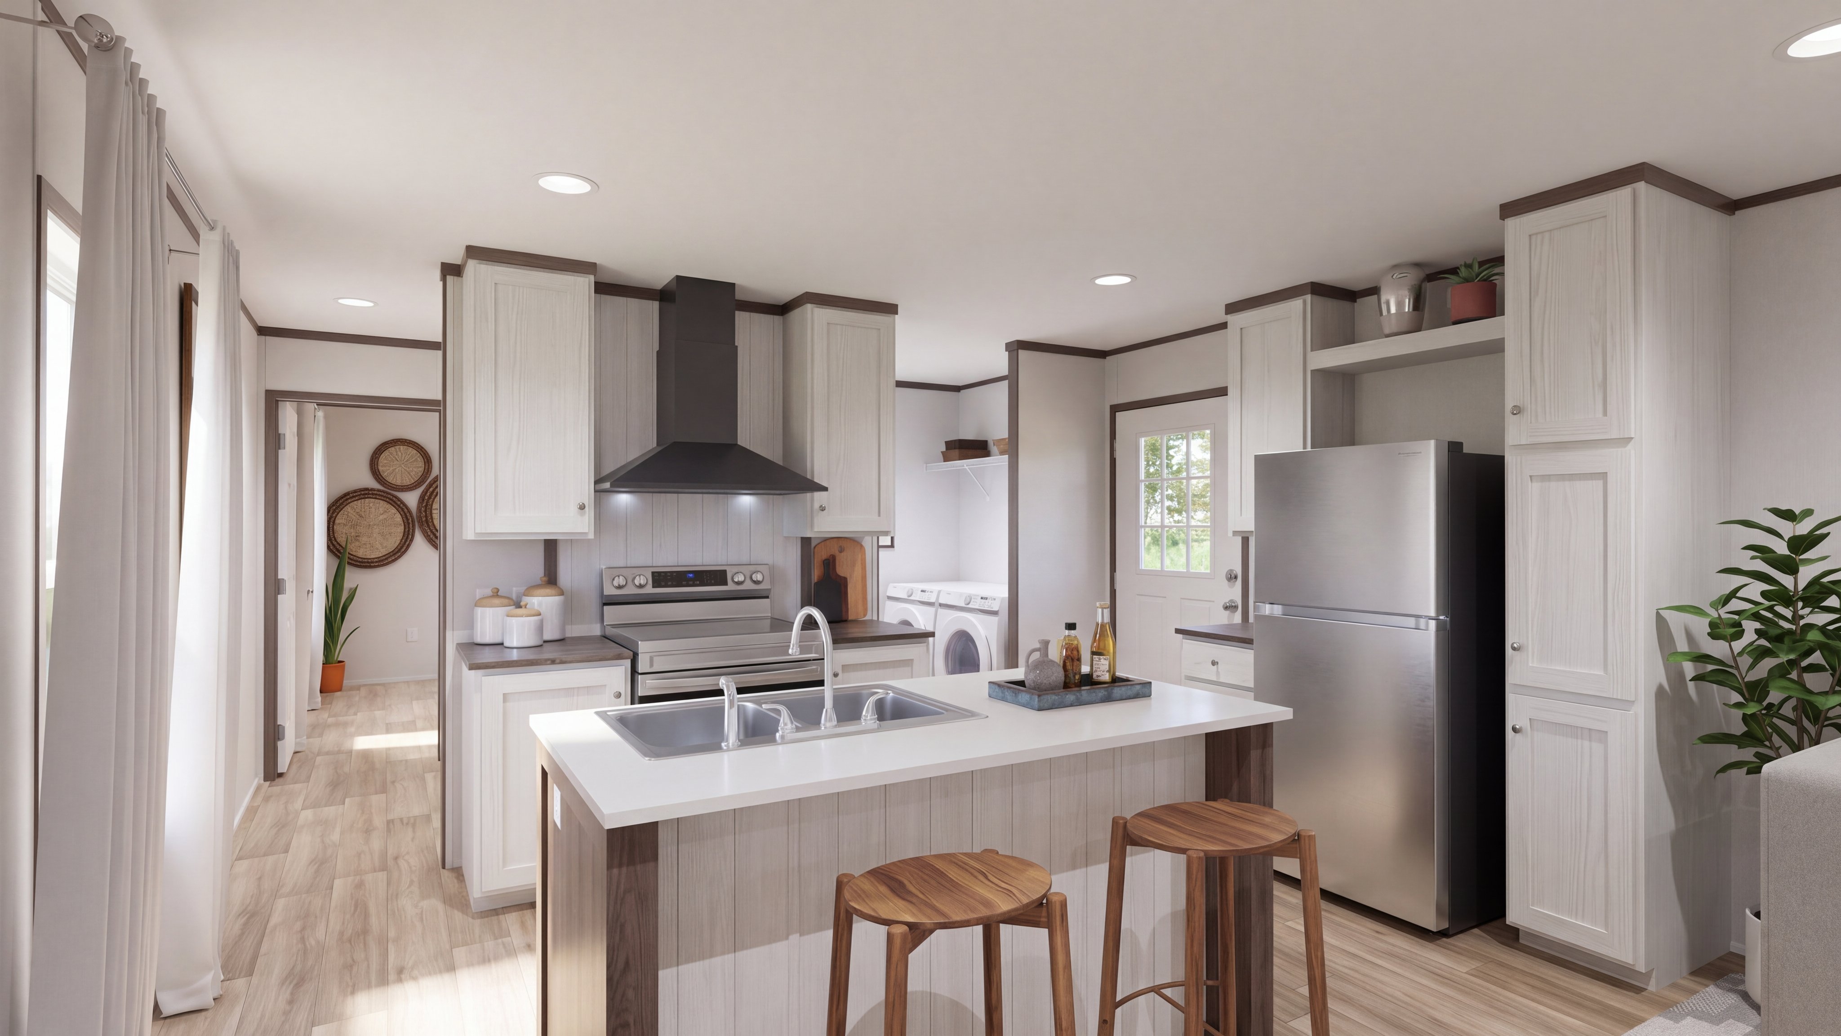
Kitchen rendering of the Spirit home.
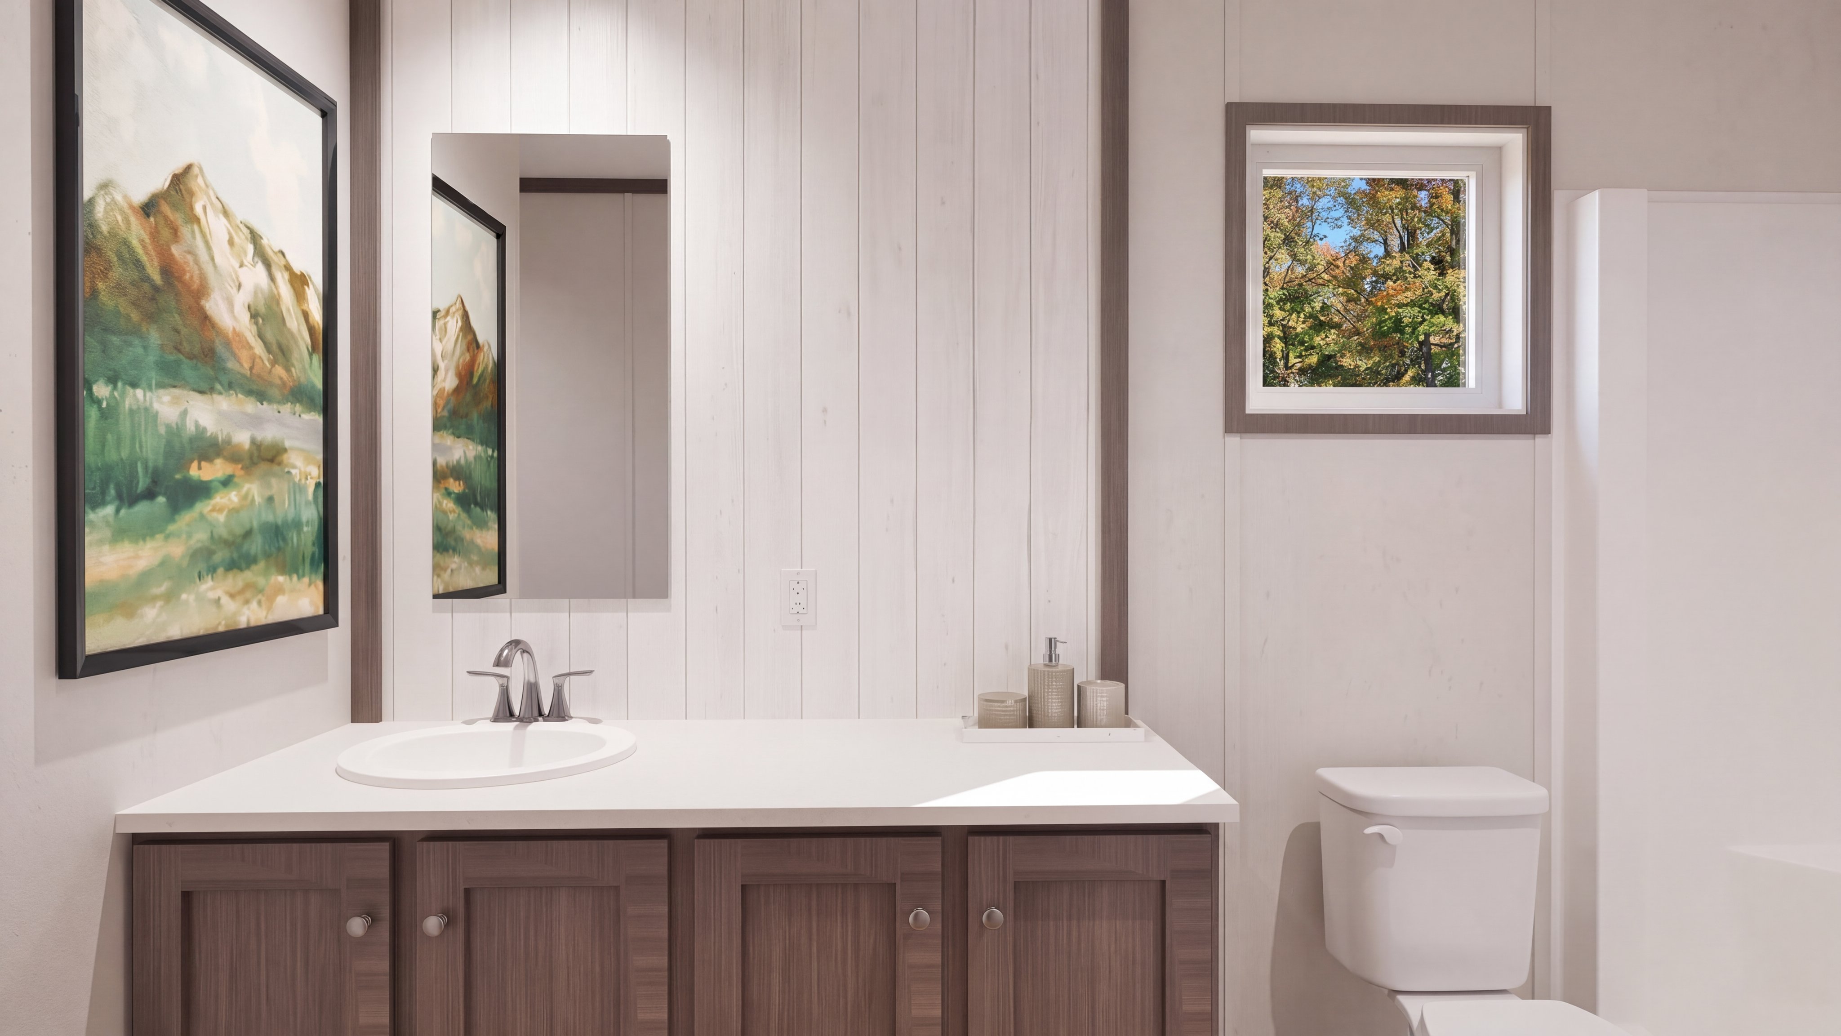
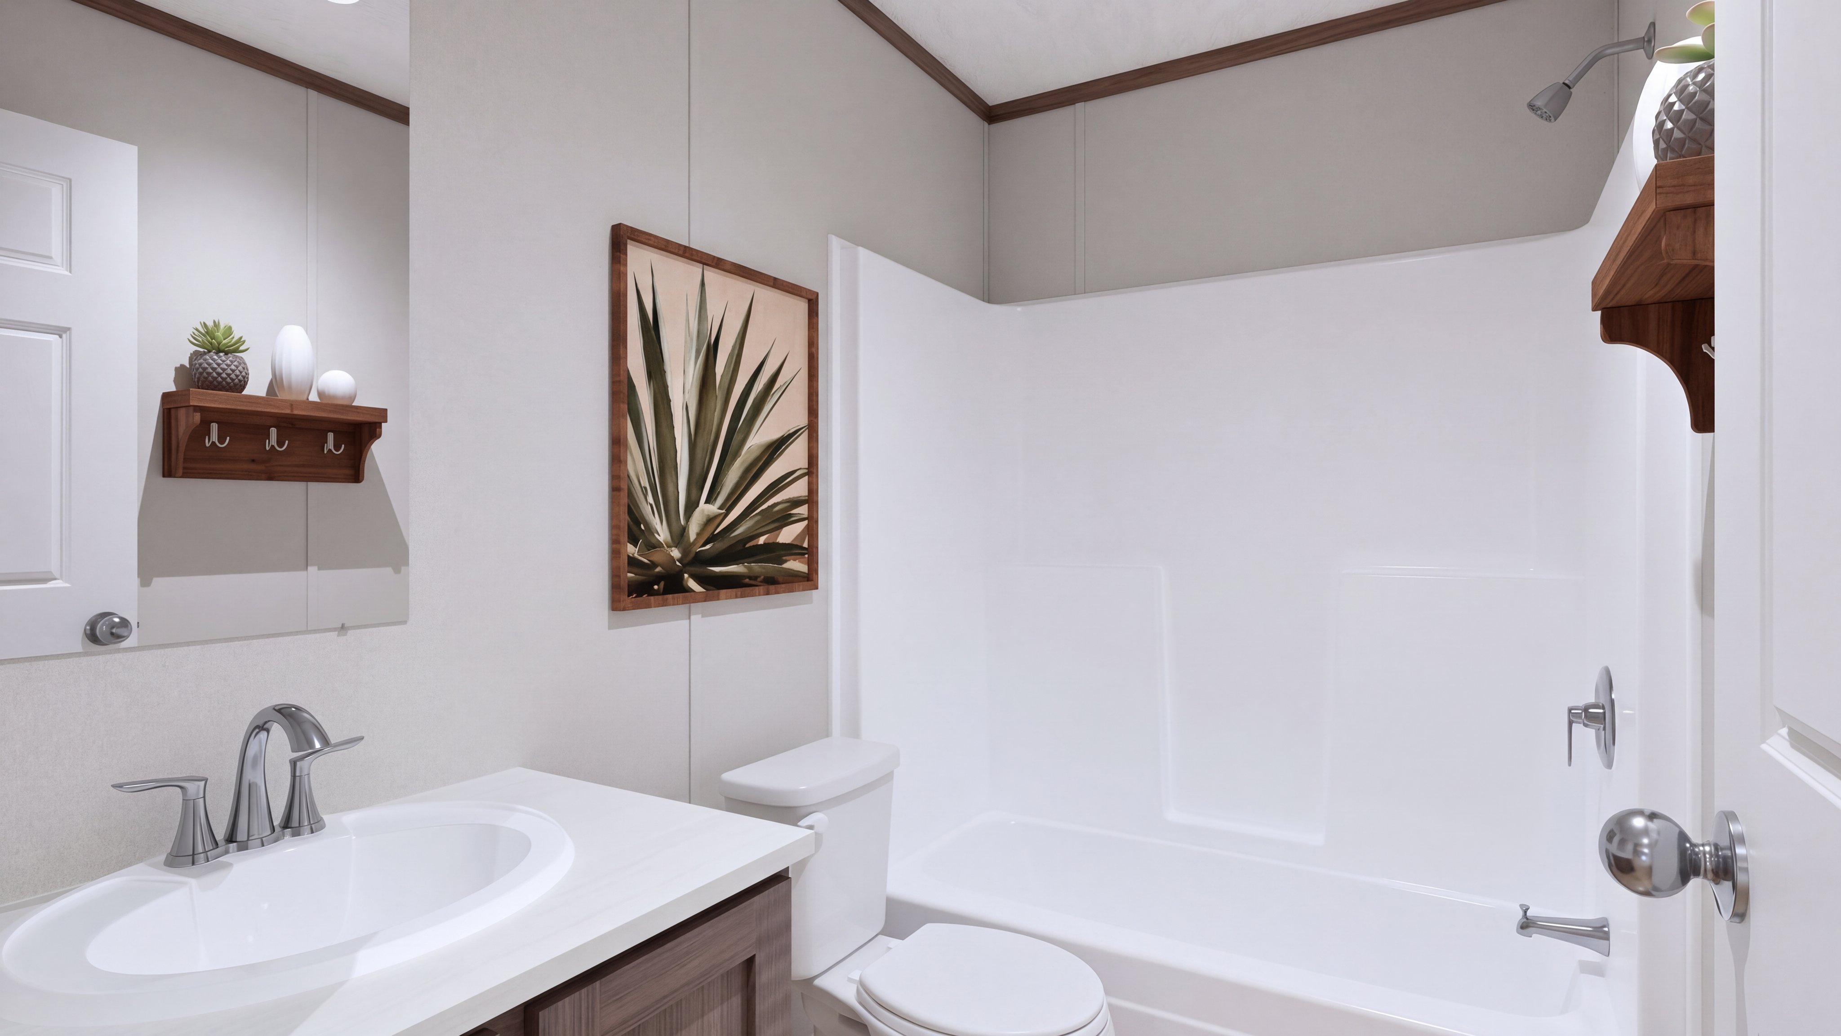
Primary bathroom rendering of the Spirit home.
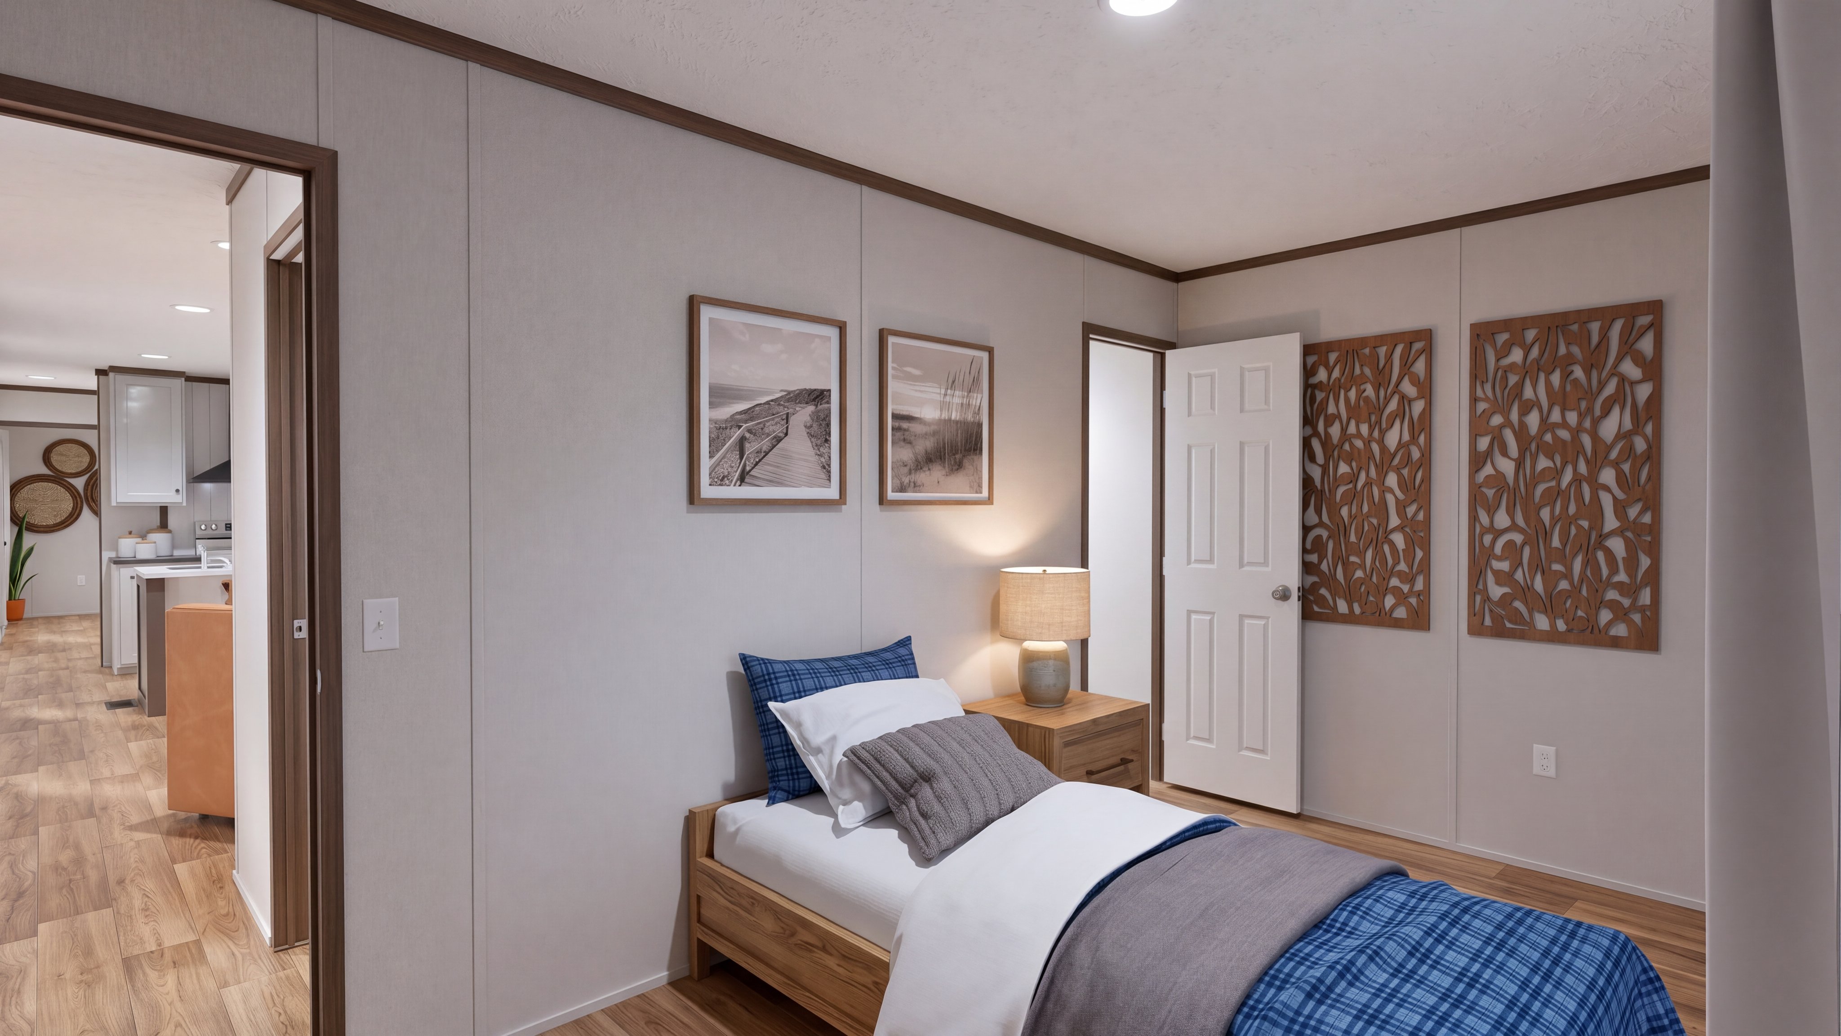
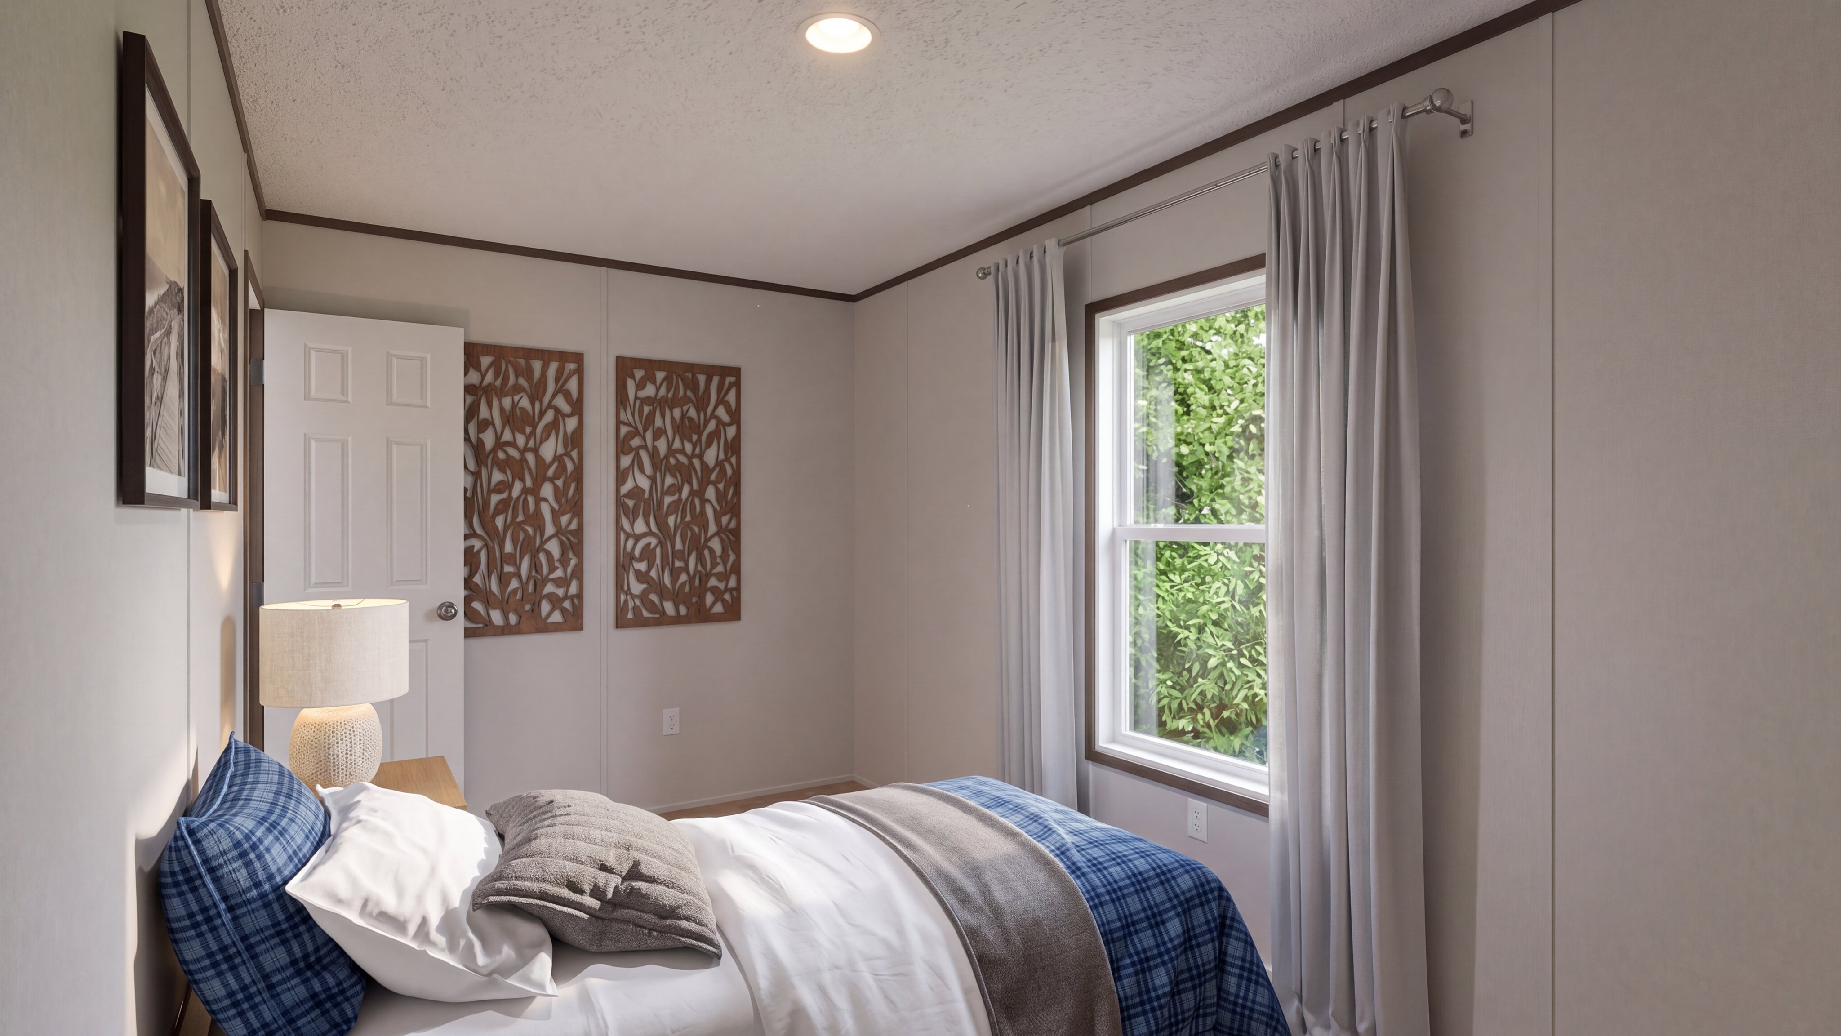
Bedroom rendering of the Spirit home.
Exterior rendering of the Spirit home.
Foyer rendering of the Spirit home.
Guest bathroom rendering of the Spirit home.
Kitchen rendering of the Spirit home.
Living room rendering of the Spirit home.
Primary bathroom rendering of the Spirit home.
Primary bedroom rendering of the Spirit home.
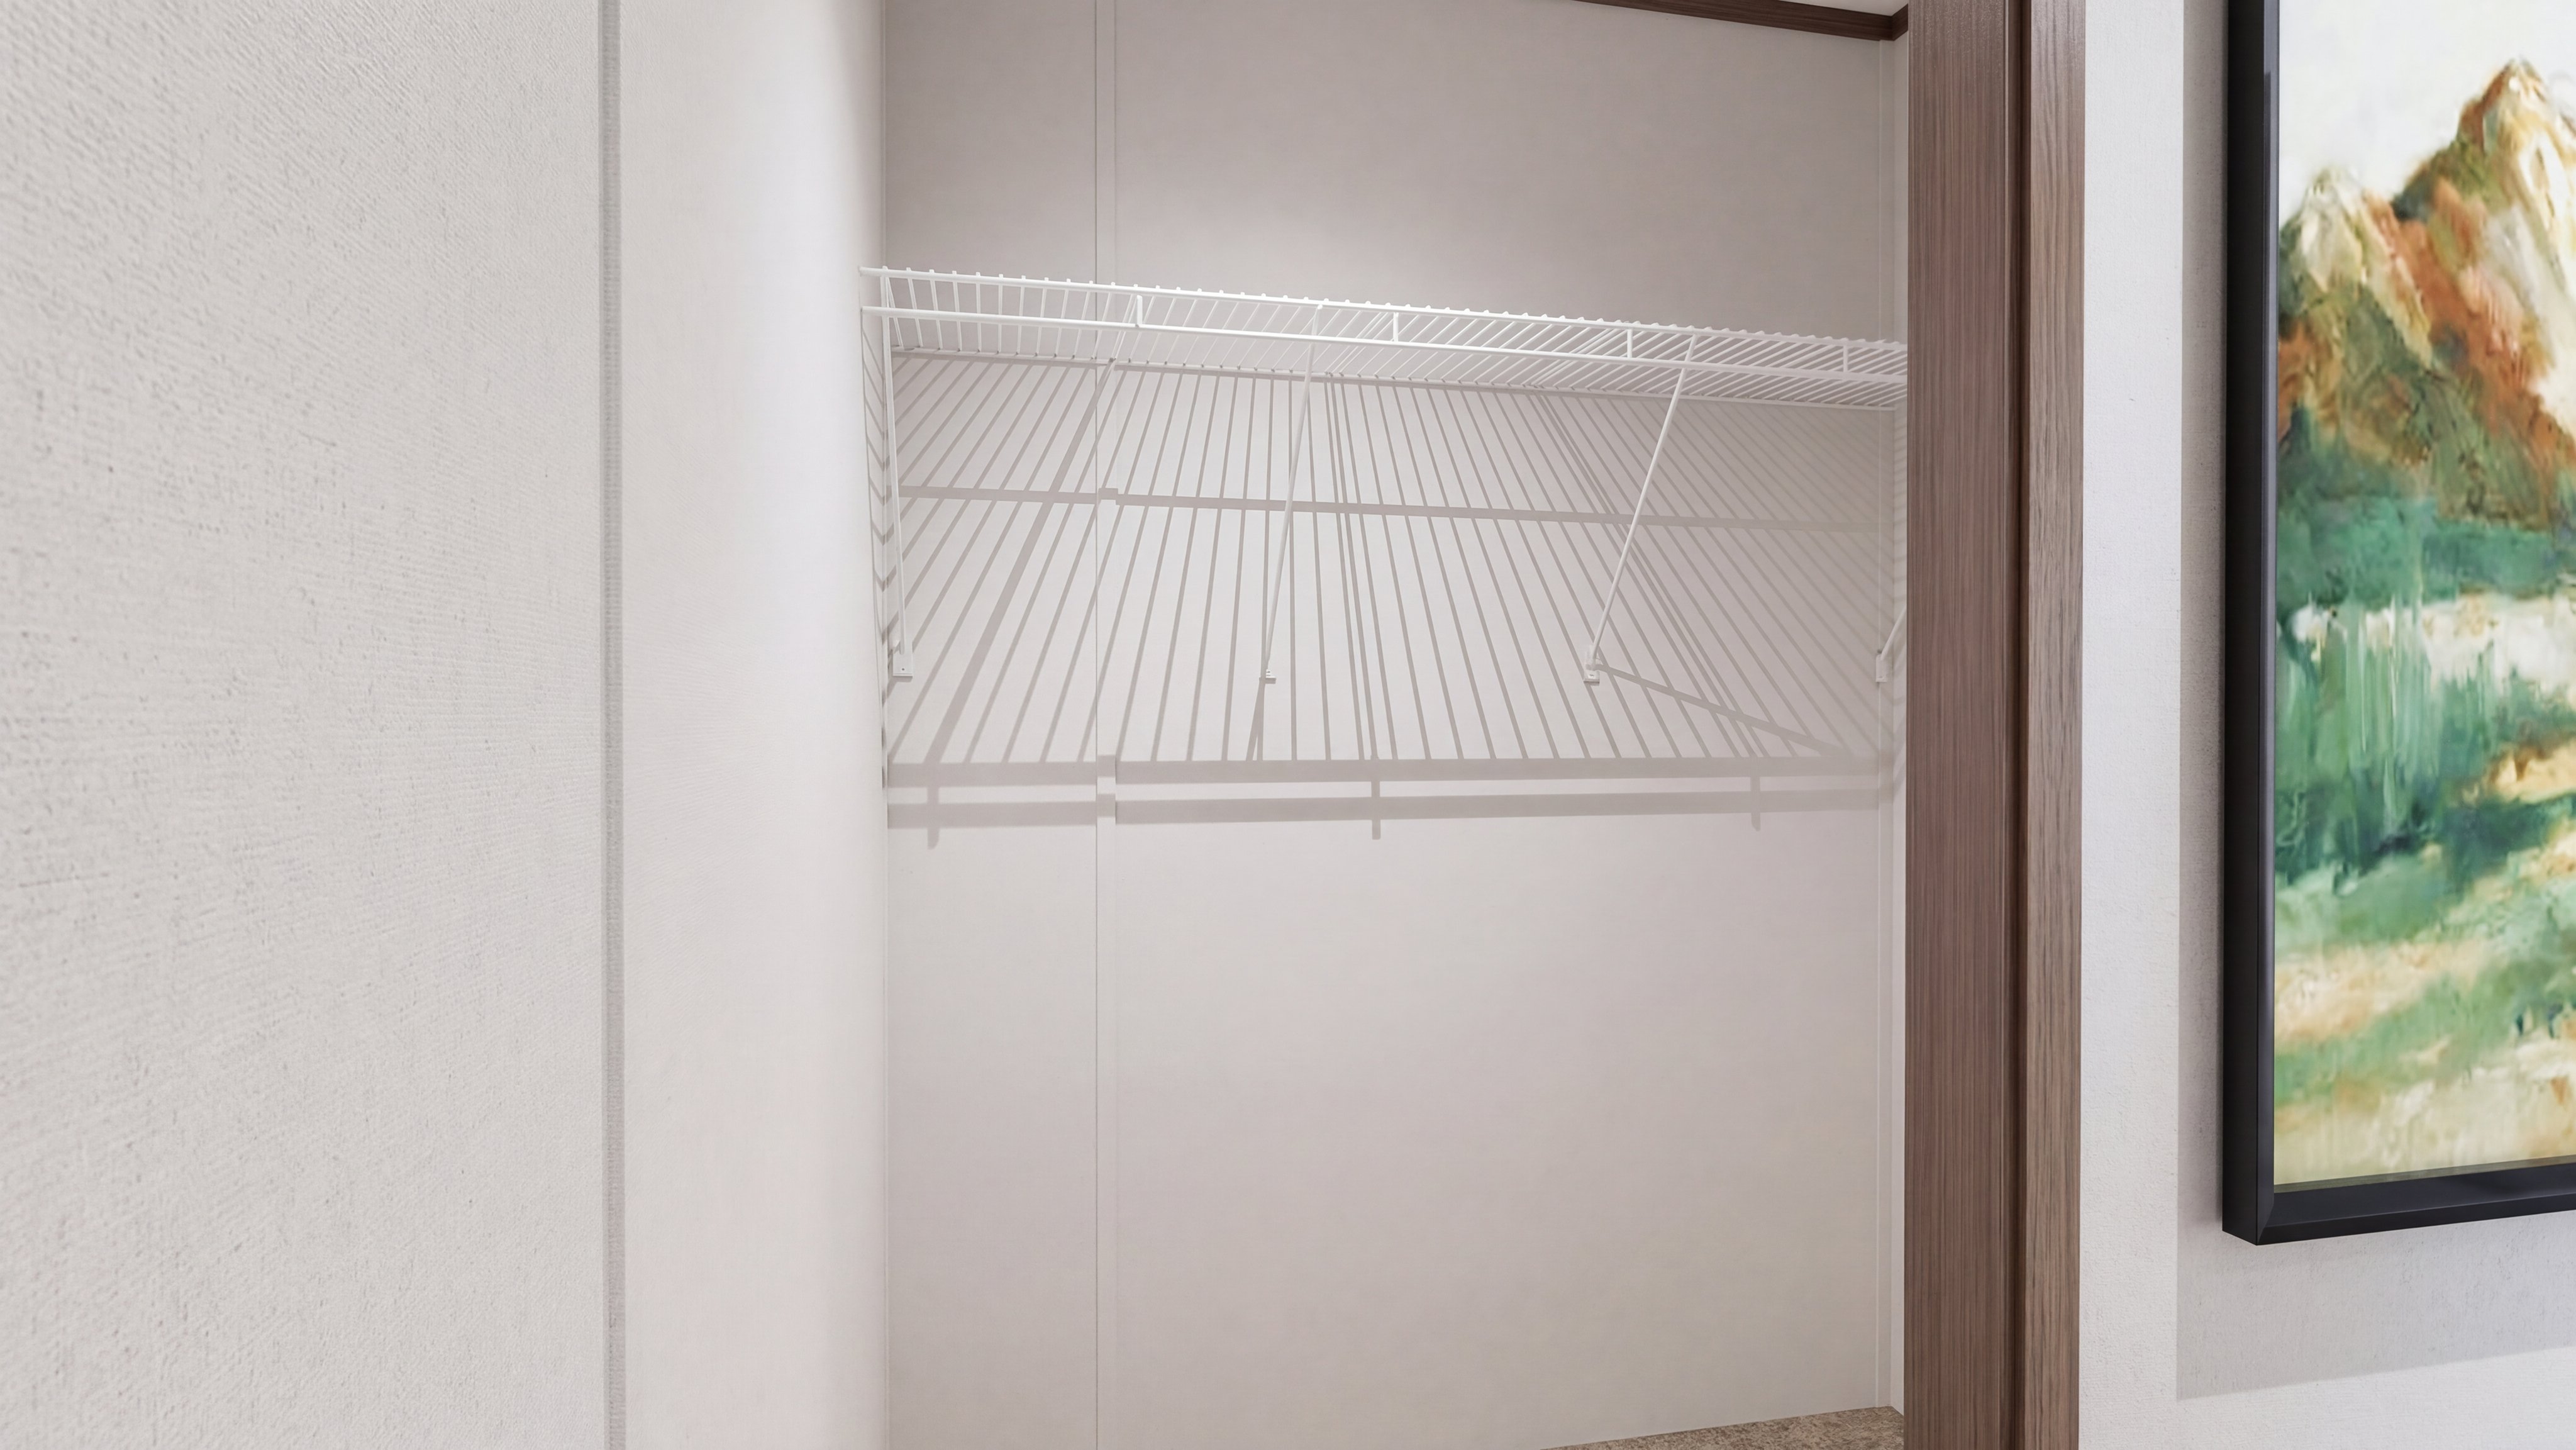
Primary bedroom closet rendering of the Spirit home.
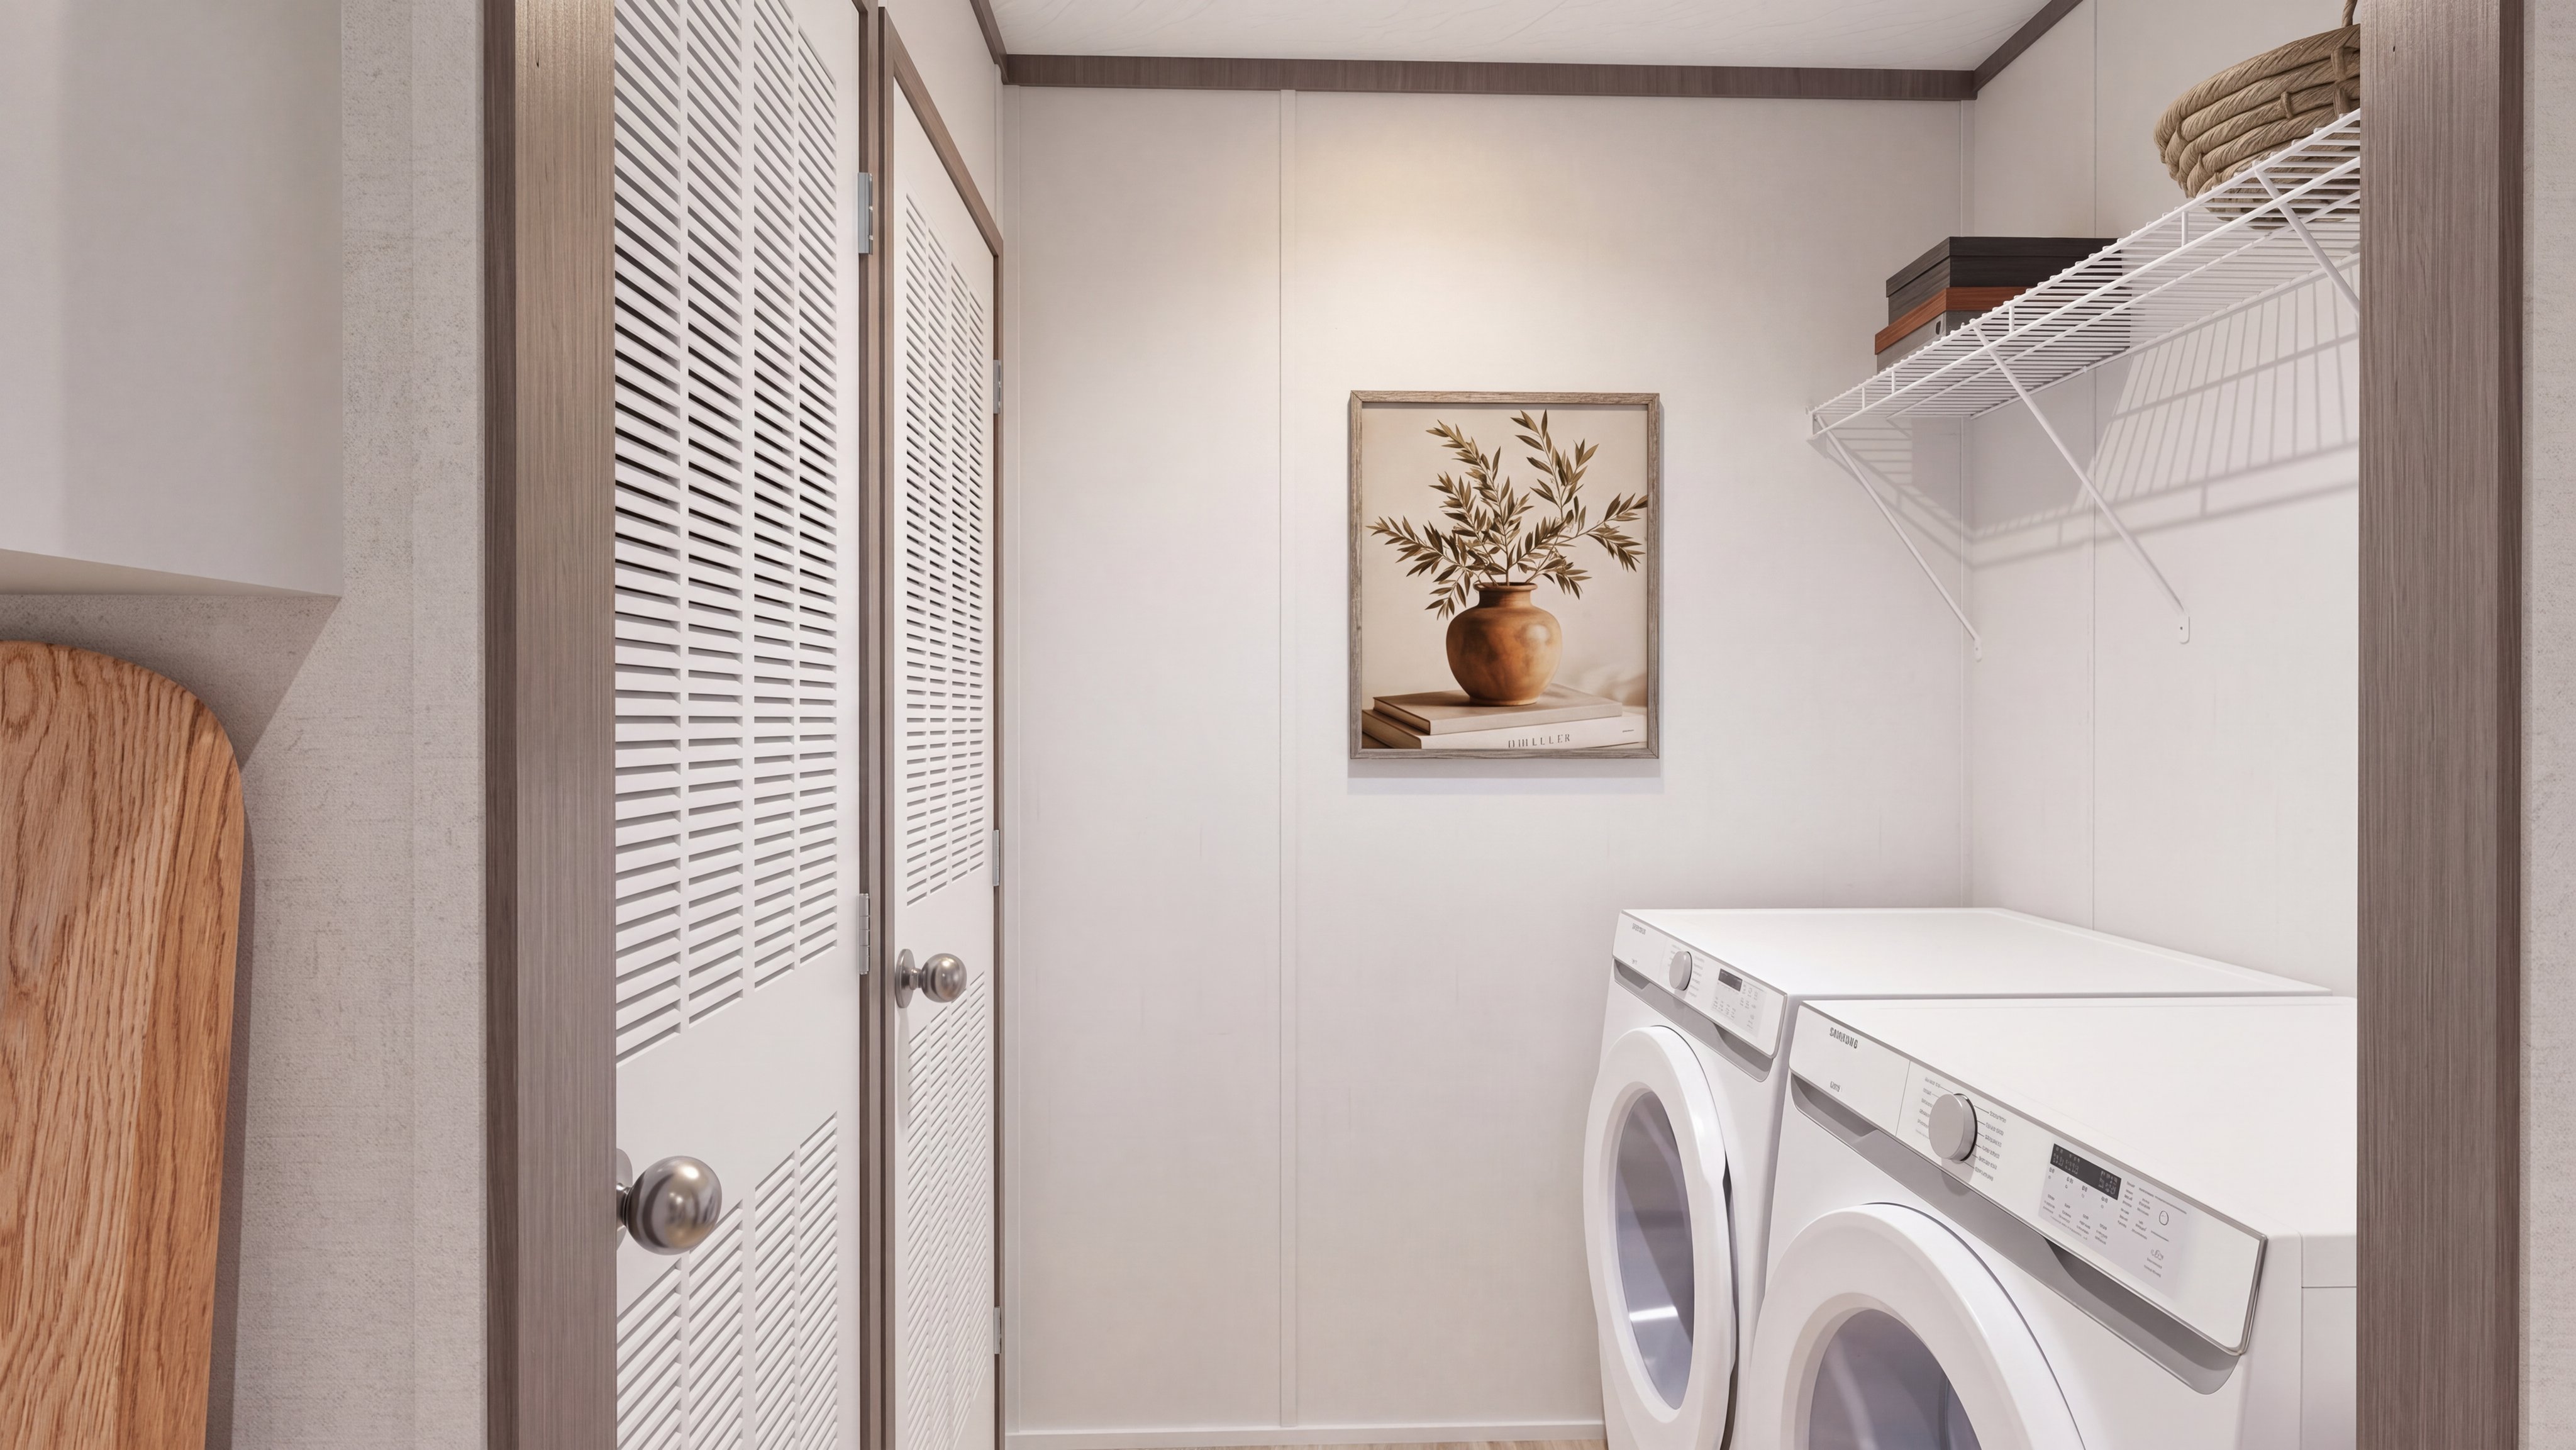
Utility room rendering of the Spirit home.
The SPIRIT Floor Plan. This Manufactured Mobile Home features 2 bedrooms and 2 baths.
home image
home image
home image
home image
home image
home image
home image
home image
home image
home image
home image
home image
home image
home image
home image
home image
home image
home image
Exterior rendering of the Spirit home.
Living room rendering of the Spirit home.
Kitchen rendering of the Spirit home.
Primary bathroom rendering of the Spirit home.
Bedroom rendering of the Spirit home.
Exterior rendering of the Spirit home.
Foyer rendering of the Spirit home.
Guest bathroom rendering of the Spirit home.
Kitchen rendering of the Spirit home.
Living room rendering of the Spirit home.
Primary bathroom rendering of the Spirit home.
Primary bedroom rendering of the Spirit home.
Primary bedroom closet rendering of the Spirit home.
Utility room rendering of the Spirit home.
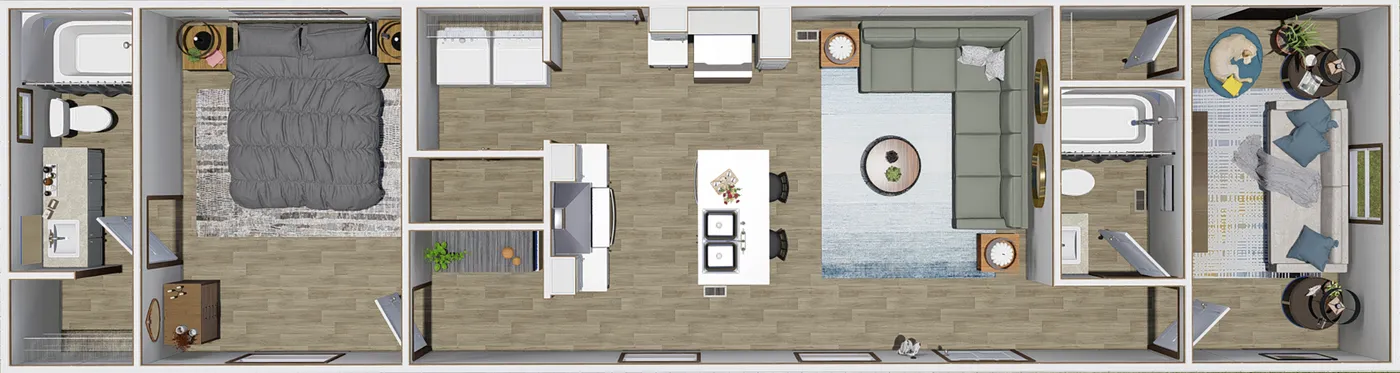
The SPIRIT Floor Plan. This Manufactured Mobile Home features 2 bedrooms and 2 baths.
  • 8877 gulf freeway, houston, TX 77017

  • (713) 910-4663

  • Mon - Thurs9am to 5pm

  • Friday9am to 5pm

  • Saturday9am to 5pm

  • SundayClosed

  • Special Offers
  • Available Homes
  • Sale Homes
  • Homes On Display
  • Homes Under $150k

  • Texas Homes On Land
  • Find Homes by Clayton
  • Our Construction
  • EnergySmart®
  • Our Homeowners

  • About Us
  • Contact Us
  • Give A Testimonial
  • FAQs
  • News & Events